The home
A 1960 mid-century, brought back to the light.
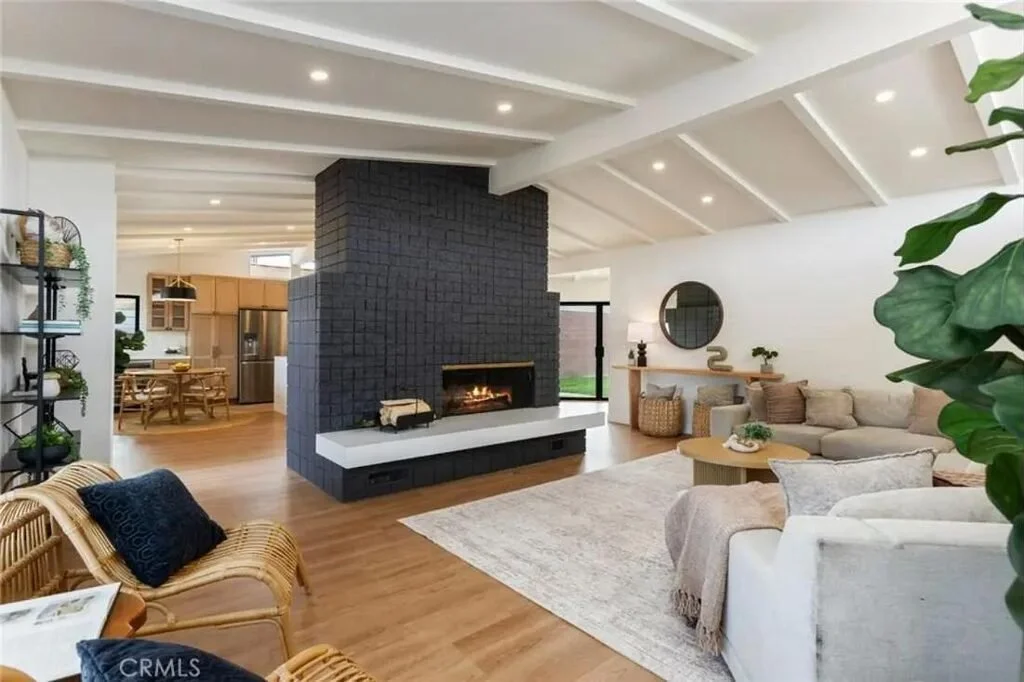
Single level, vaulted and beamed, with a black brick fireplace at the center of an open plan that runs from the front door to the backyard.
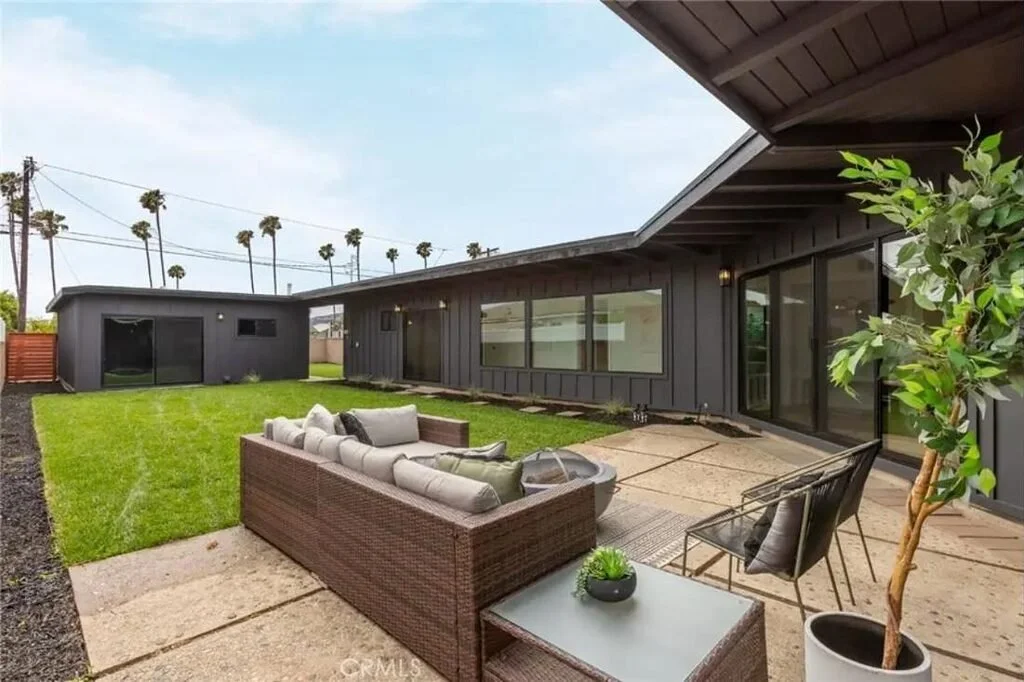
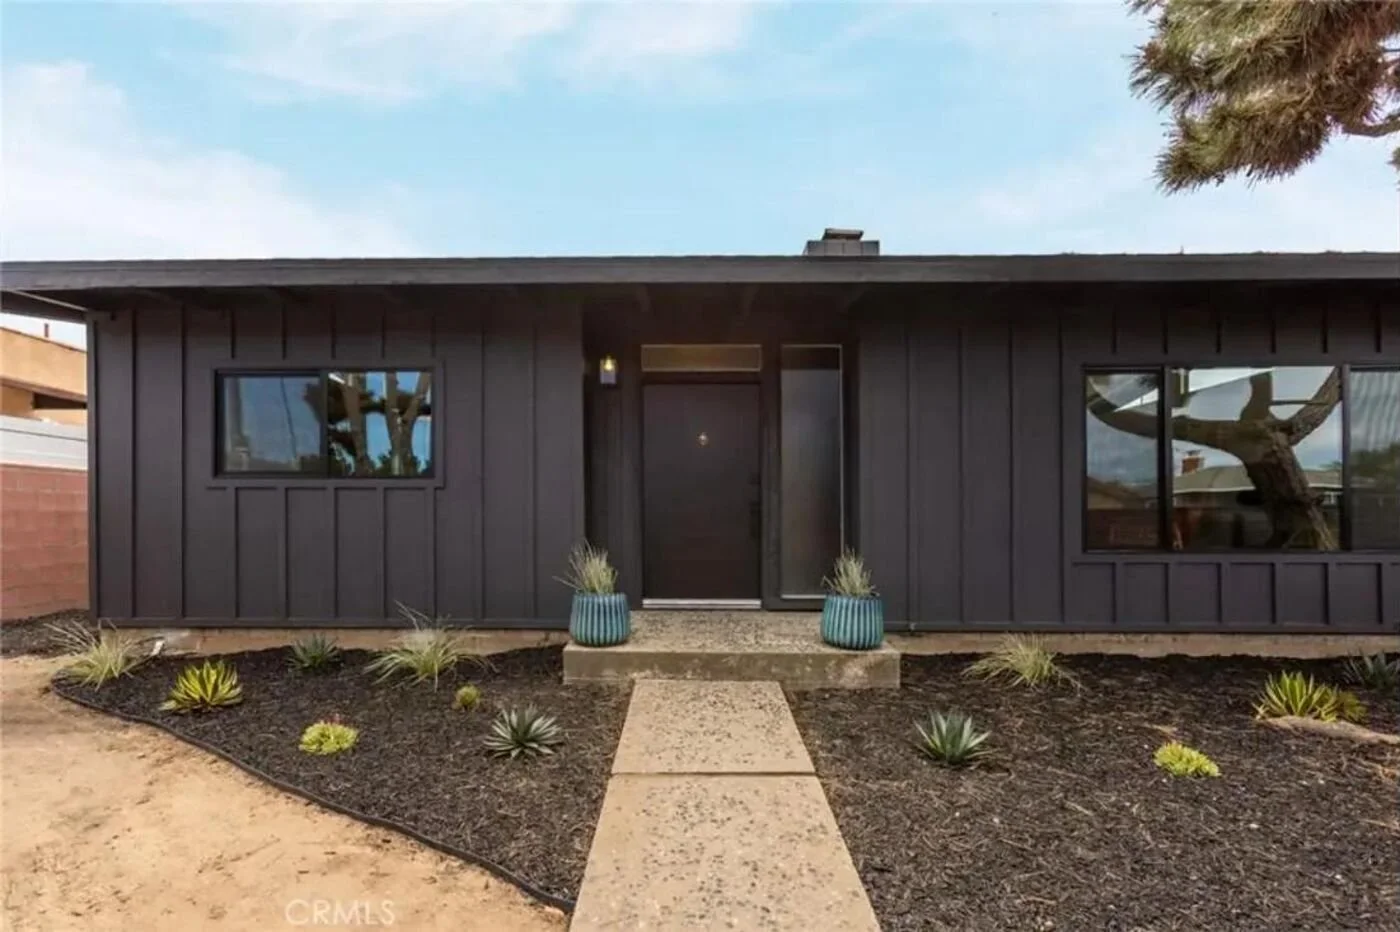
Behind a cedar fence and a dark board-and-batten façade, the house opens into one bright room: exposed beams overhead, a brick fireplace wall painted black, and new wide-plank flooring that carries through the living, dining and kitchen. High windows pull light in from above the beams; sliding glass doors pull the yard in from behind.
The kitchen was rebuilt around a waterfall quartz island with seating for three: natural-wood cabinetry with self-closing doors and drawers, a stainless range and hood, brass fixtures, and pendant lighting over the dining nook. Both bathrooms were remodeled in the same spirit, with arched mirrors, dark wood vanities, quartz counters, a walk-in shower in the primary and a tub-shower in the hall bath.
All three bedrooms sit on the main level. Out back, a concrete patio steps down to a sprinklered lawn bordered by brick and wood fencing, with a detached two-car garage (laundry inside) and two more uncovered spaces. Central heat, public sewer, turnkey.