The home
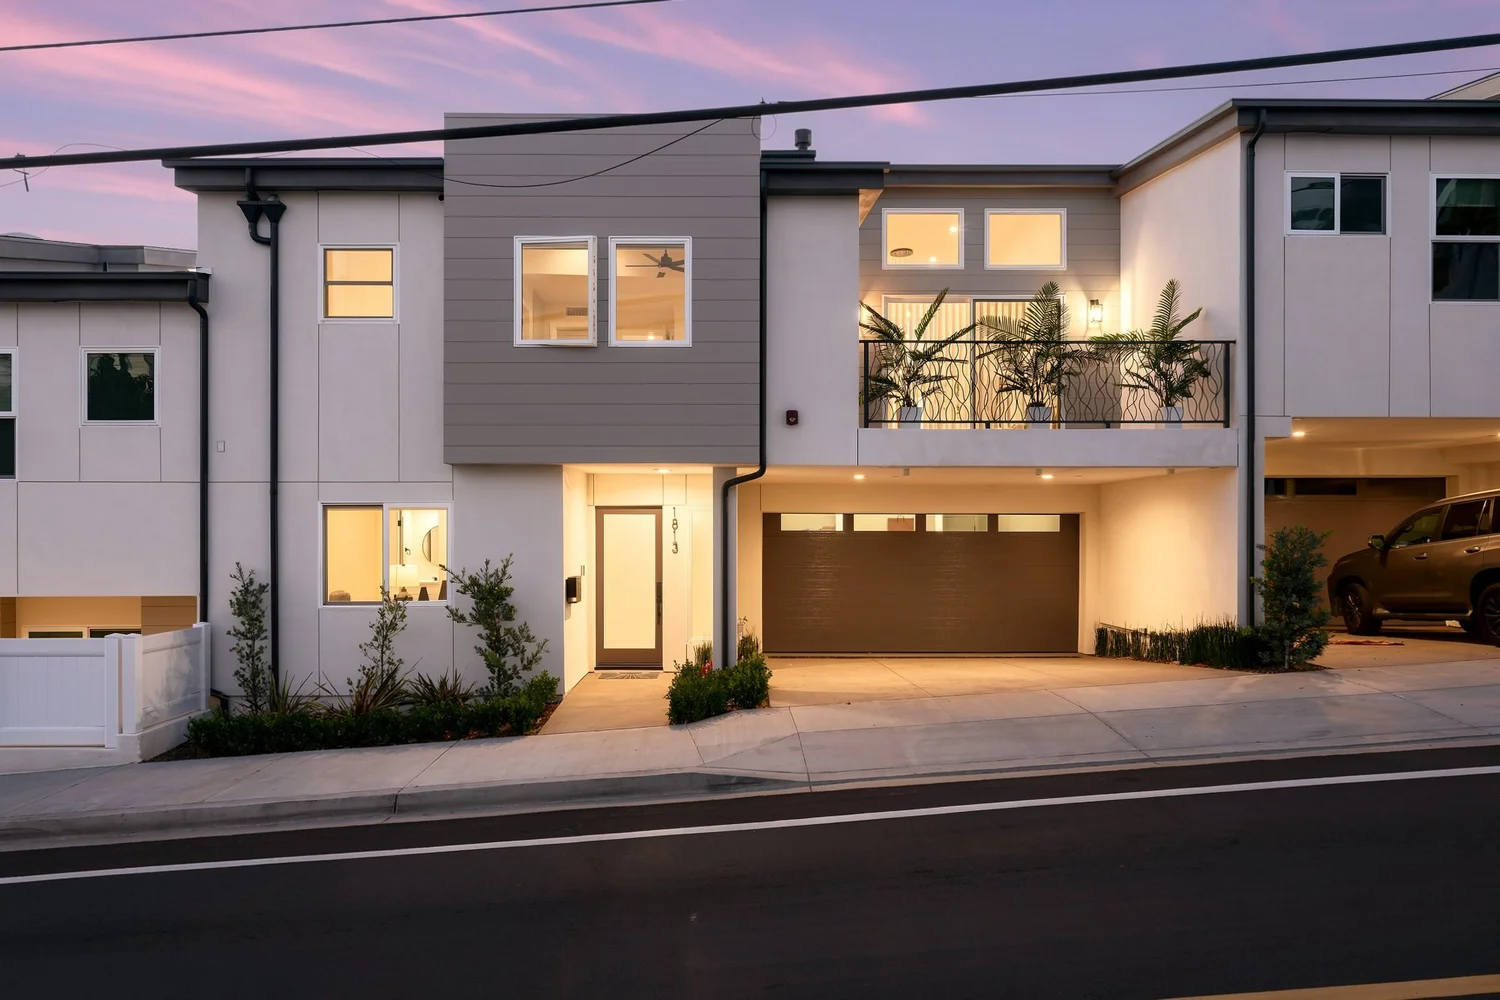
Built in 2024, a block from Andrews Park.
Four bedrooms and roughly 2,436 square feet across three levels in North Redondo, with a two-story living room at the center and a rooftop deck on top.
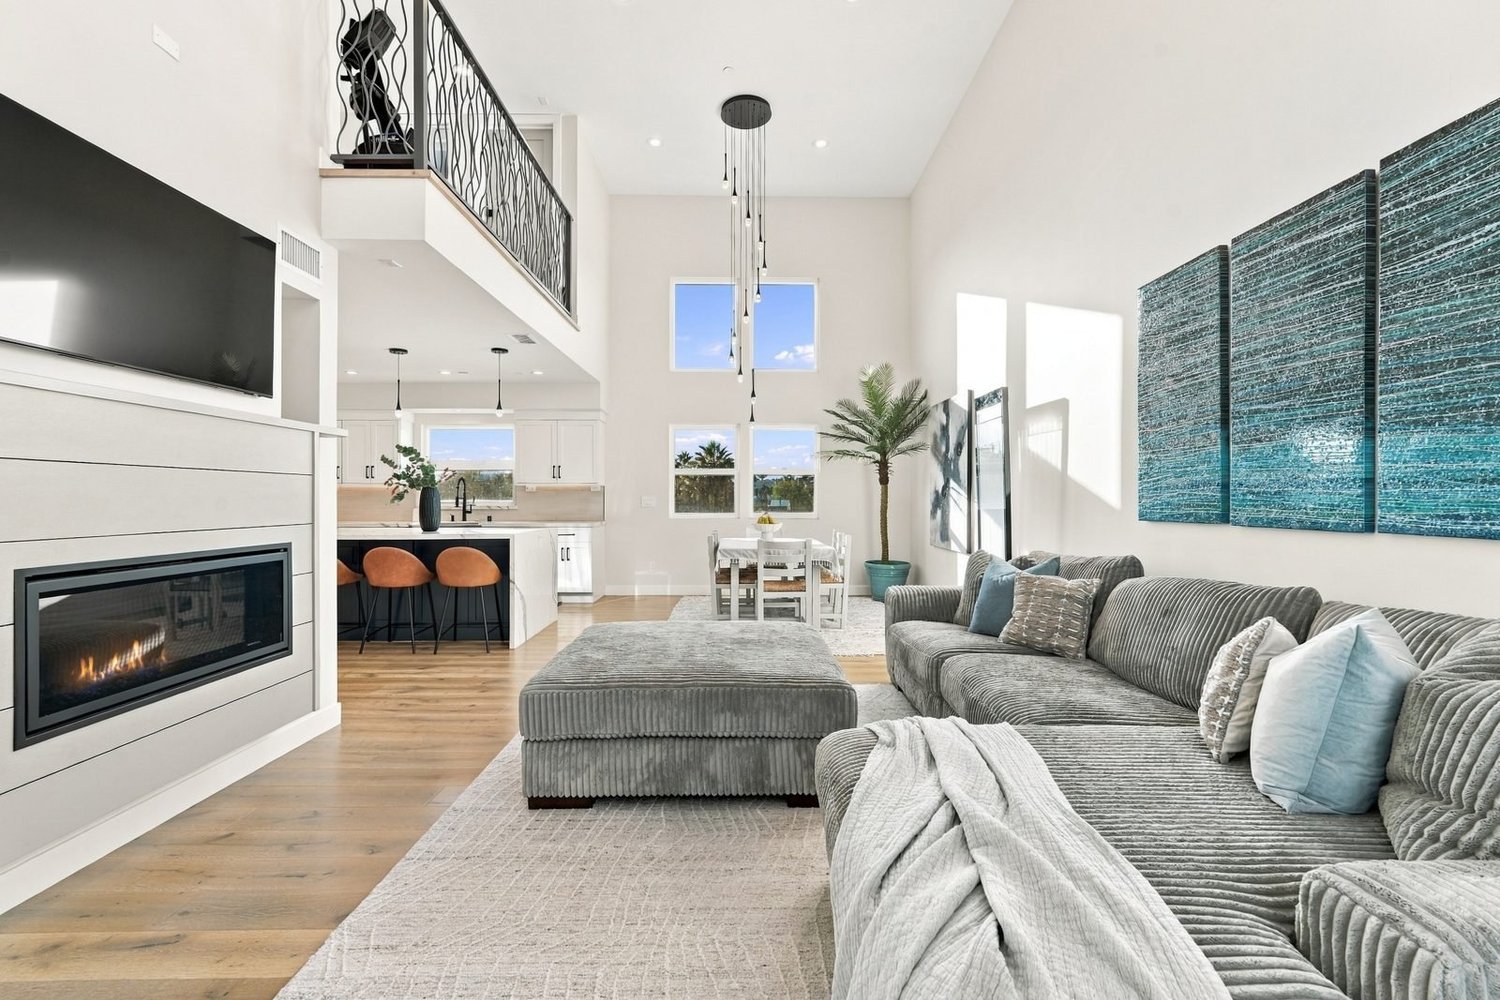
The living room sets the tone: ceilings that run up through the second floor, a sleek linear fireplace, wide windows on two sides and a slider to the deck. Warm wood floors carry through an open plan that moves from the front door, past the stairs, into the kitchen and dining area without a wall in the way.
The kitchen is built around a quartz waterfall island with a breakfast bar, crisp white cabinetry and SMEG appliances, with a dining area alongside that works as well for a slow Sunday morning as for a full table. The primary suite is its own retreat: vaulted ceilings, a second fireplace, custom closets and a spa-style bath with a freestanding soaking tub, a walk-in shower and double sinks.
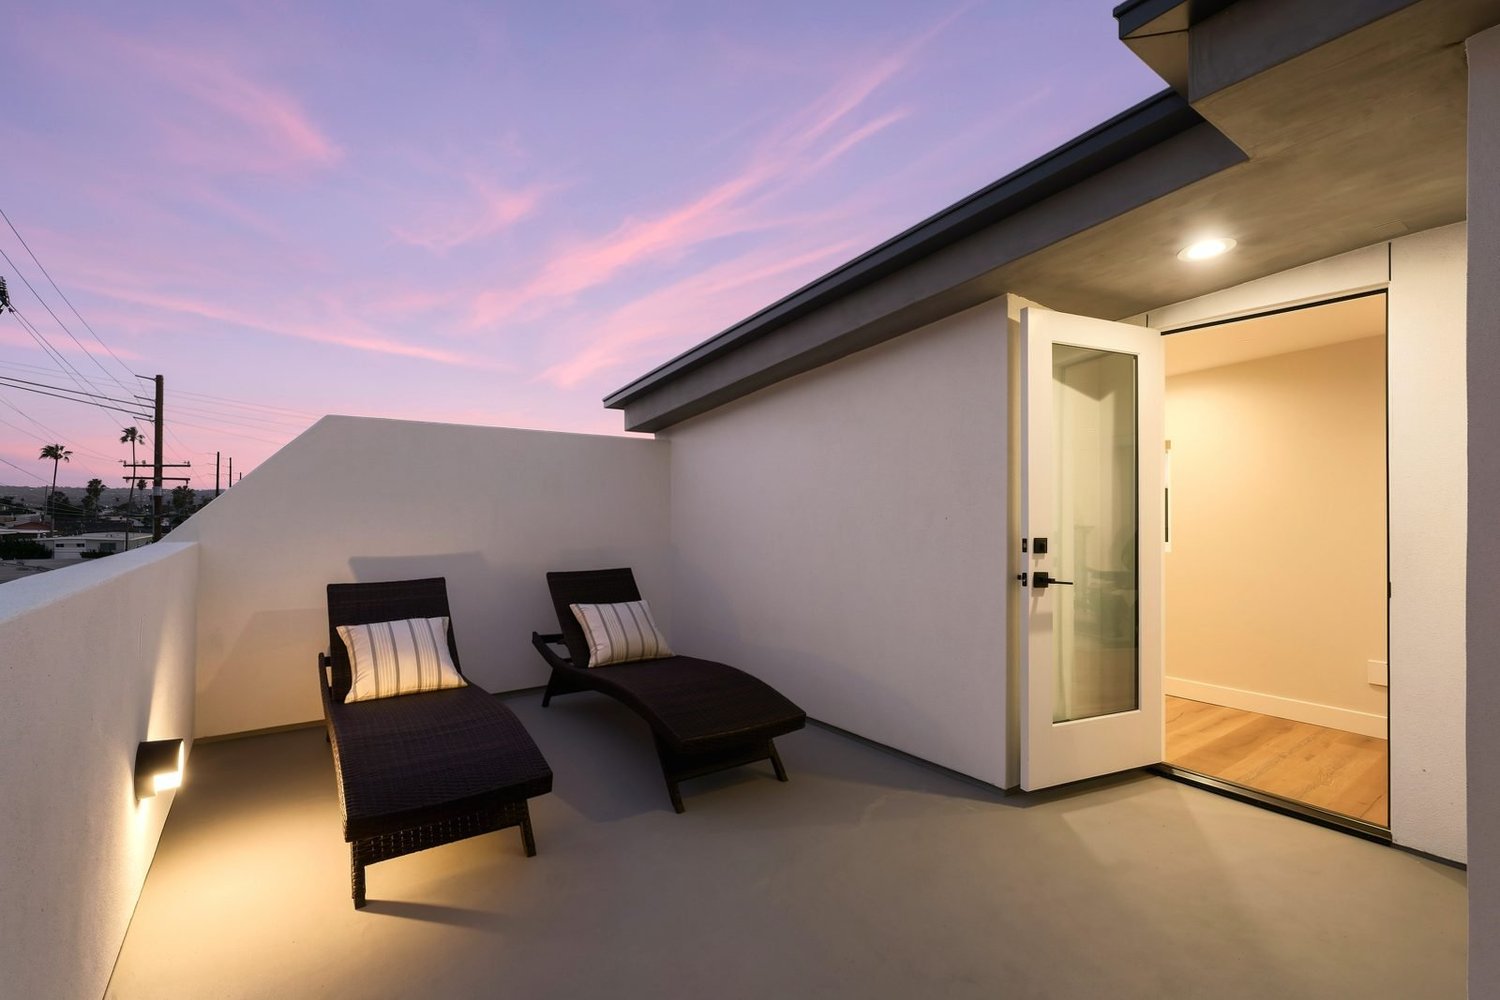
Three more bedrooms give the house room to grow, and an airy upper-level loft takes a home office, media room or second living area. Above it all, the rooftop deck looks out over the neighborhood and catches the afternoon breeze. An attached two-car garage, extra driveway parking, central air and a laundry room round it out.